
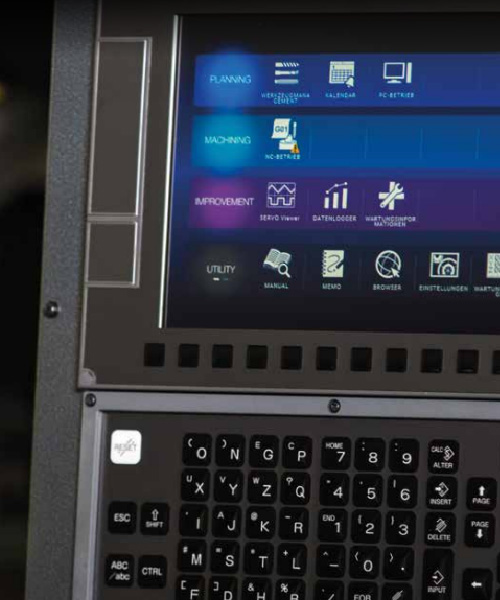
Equipment and measurement systems support, ISO 9001 clauses related to resources and monitoring, ensuring consistent quality compliance.
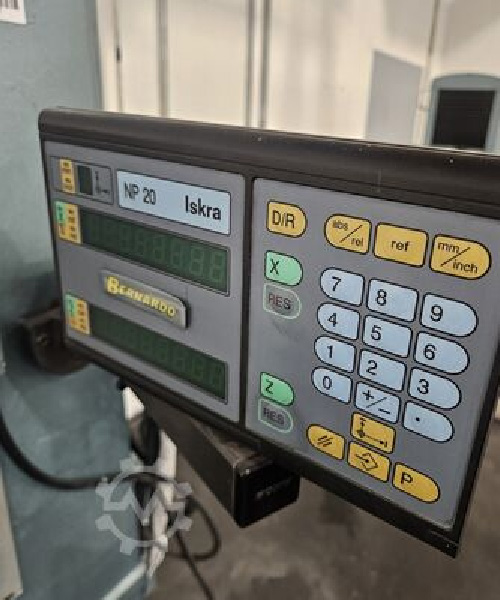
Equipment and measurement systems support Clause 7.1 (Resources) and Clause 7.6 (Monitoring & Measurement) requirements.
Milling: up to ±0.010 mm
Turning: up to ±0.005 mm
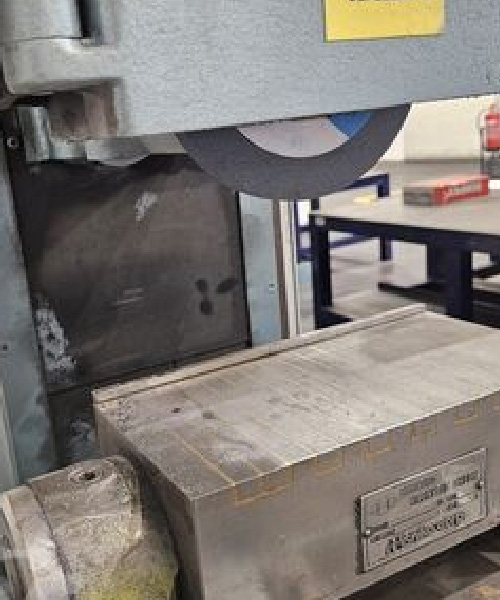
Wire Cut / Grinding: up to ±0.002 mm
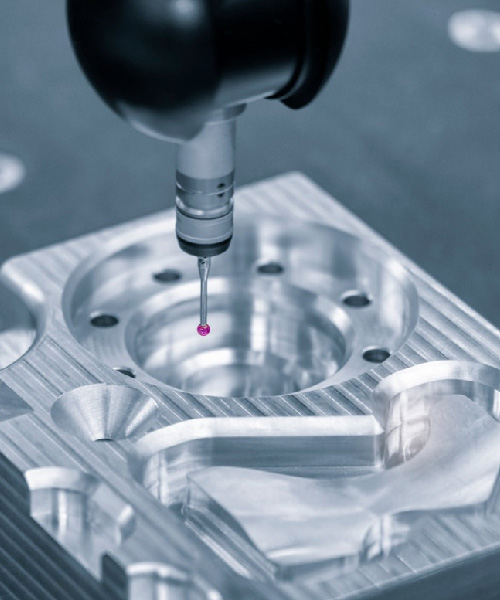
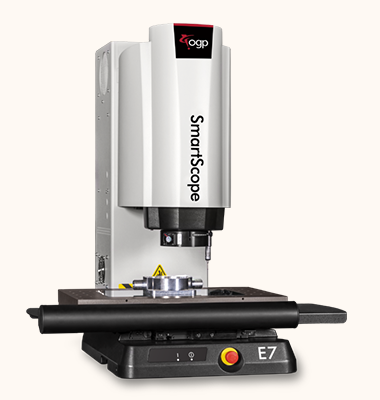
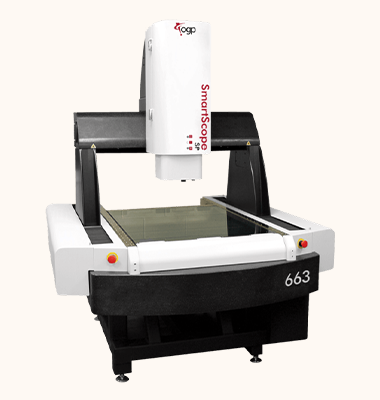
Optical measurement (OGP Smart Scope)
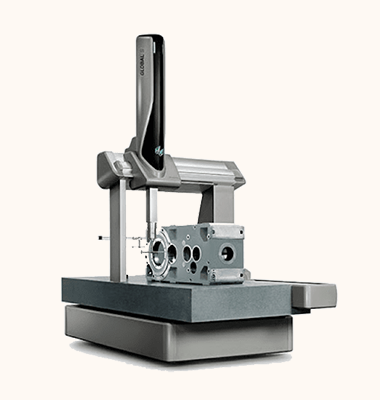
CMM dimensional verification (Blum CMM)
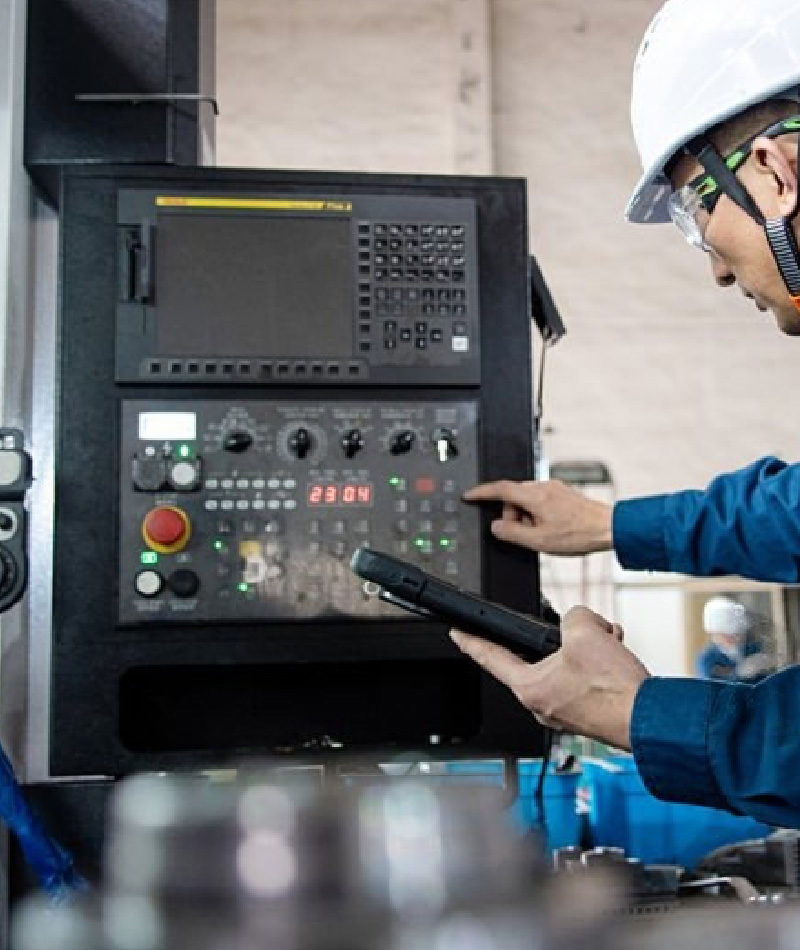
In-process and final inspection support
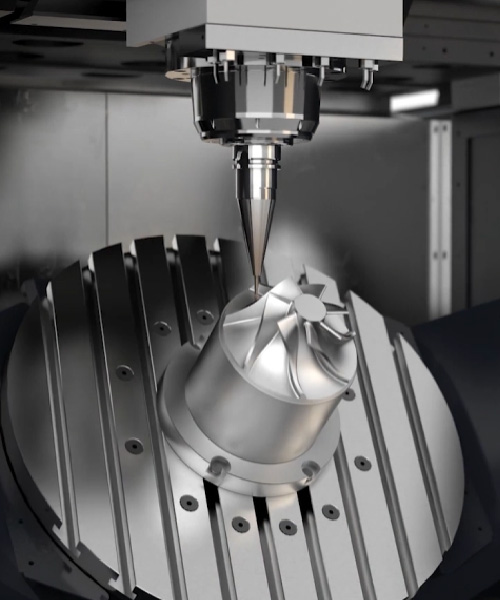
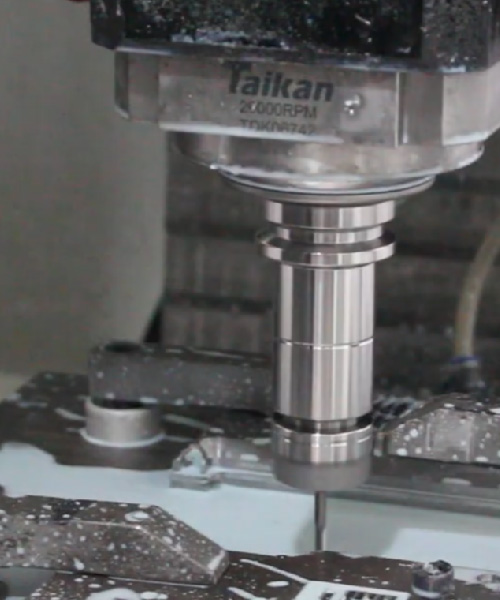
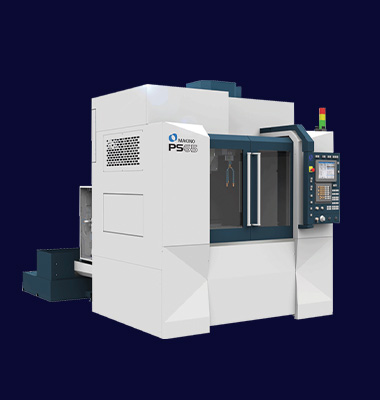
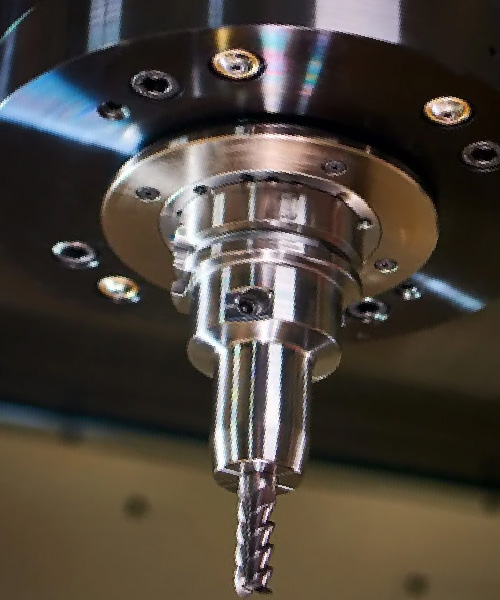
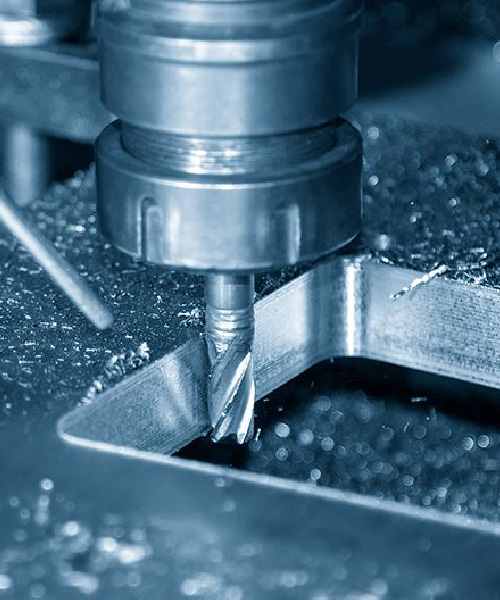
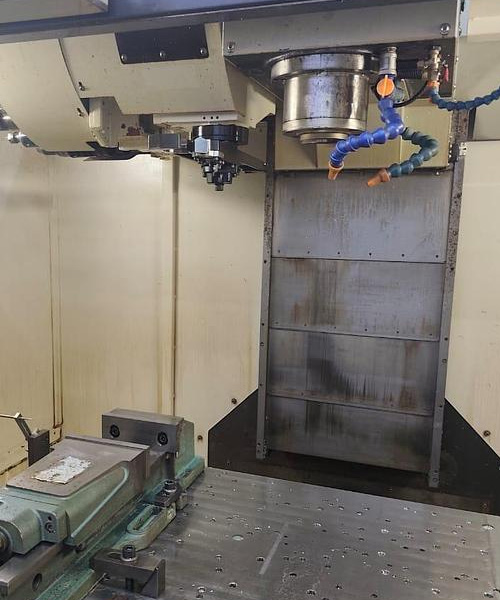
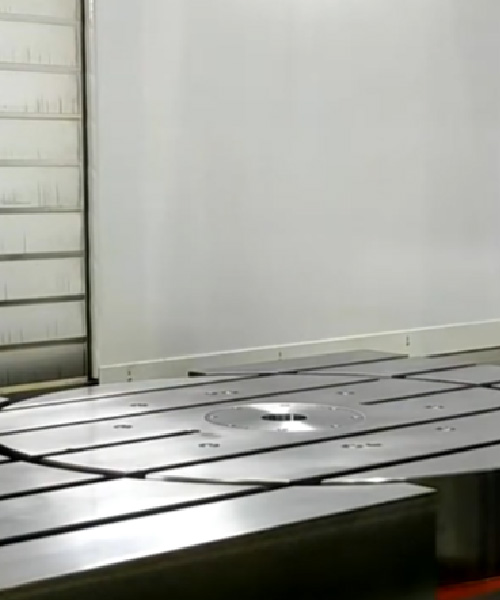
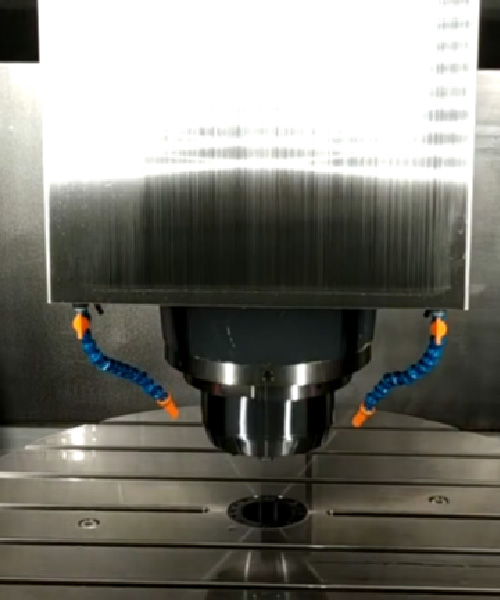
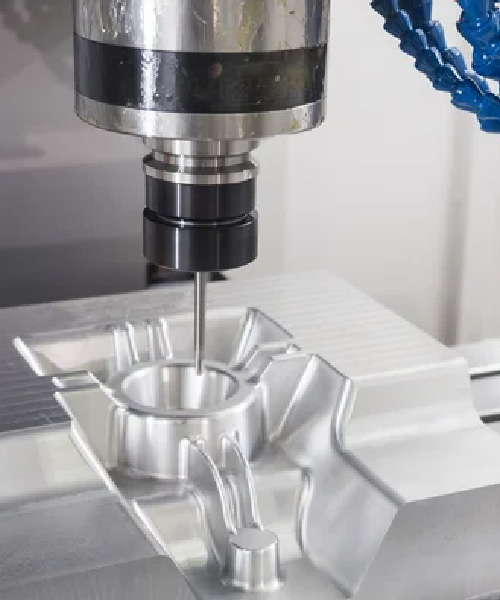
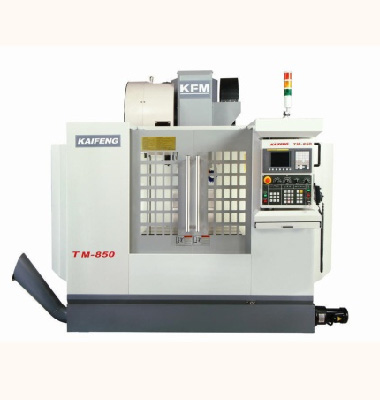
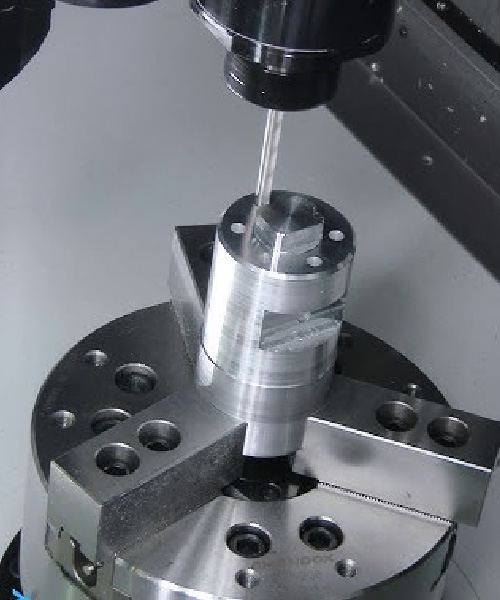
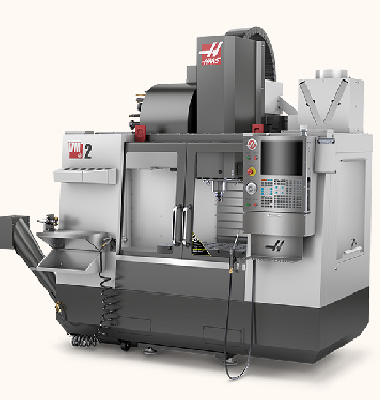
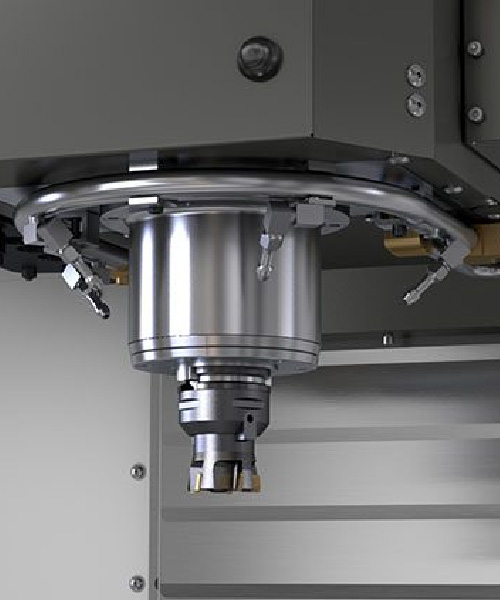
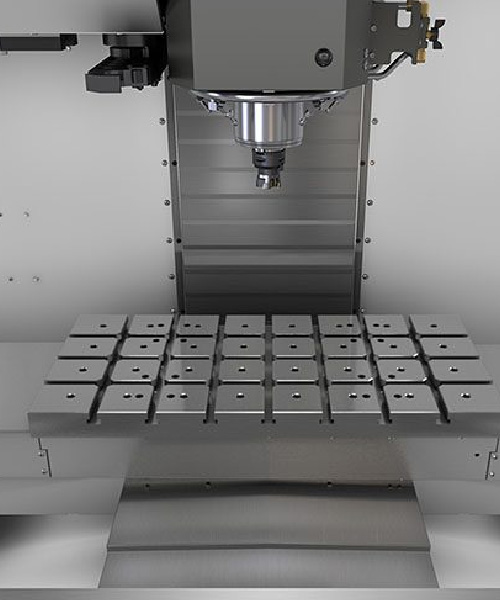
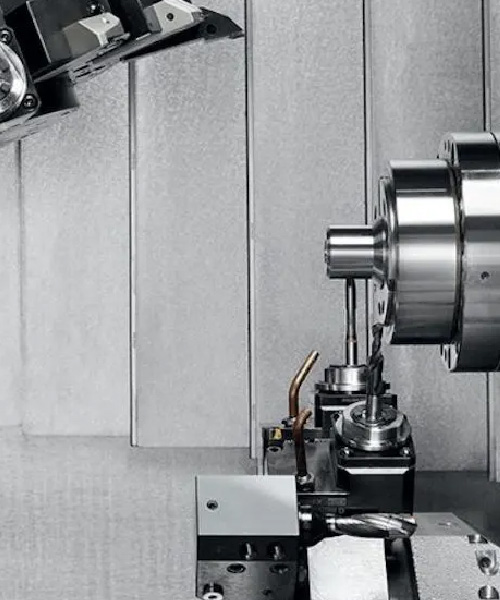
CNC milling enables the precise machining of components with intricate geometries, flat surfaces, slots, holes, and detailed profiles.
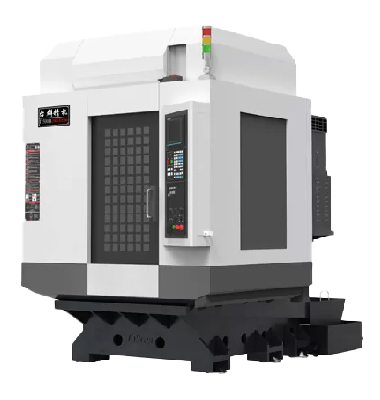
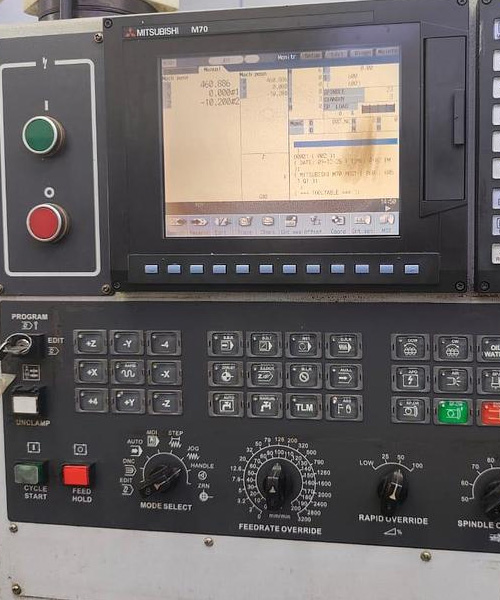
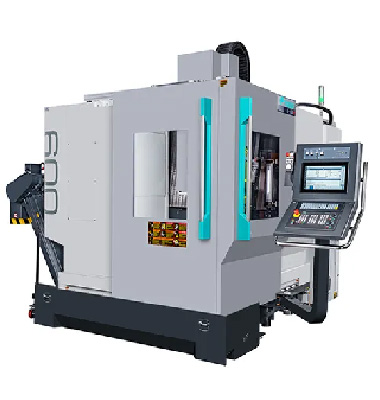
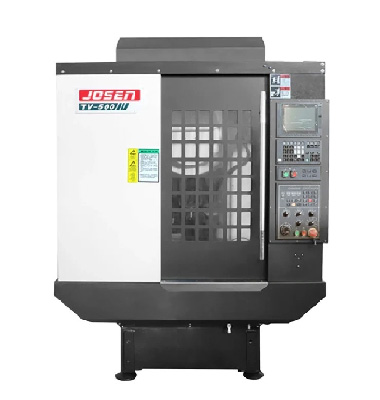
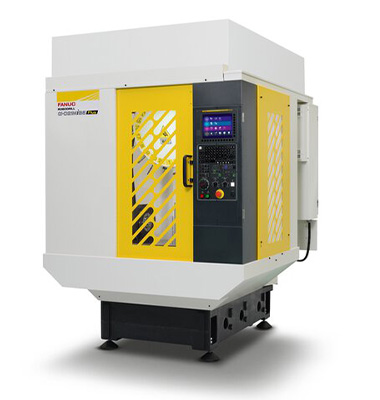
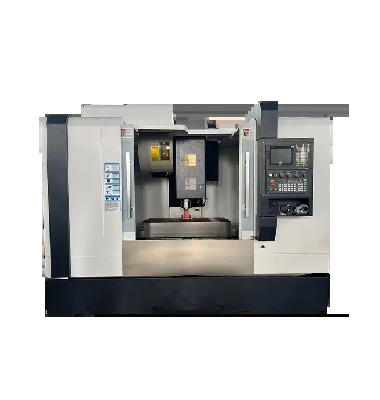
High-speed and High-precision Drilling & Milling Machining Center
±0.010 mm
Only 2 Units Left
Proven machining performance for semiconductor tooling and engineered parts
±0.010 mm
Only 1 Units Left
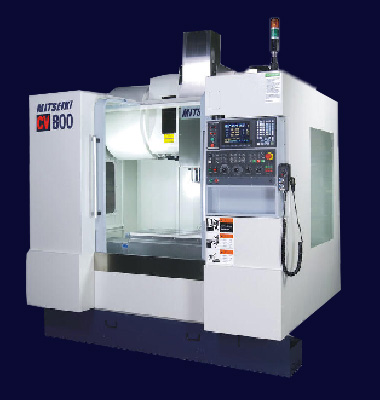
high-speed vertical machining performance for precision molds, tooling, and complex engineered components.
±0.010 mm
Only 1 Units Left
Ensures dimensional consistency for critical components.
±0.010 mm
Only 1 Units Left
Supports high-mix precision manufacturing.
±0.010 mm
Only 1 Units Left
Reliable machining for mold inserts and automation components
±0.010 mm
Only 1 Units Left
Suitable for NPI and repeat production parts.
±0.010 mm
Only 1 Units Left
High repeatability for precision insert parts, suitable for semiconductor & automation components
±0.010 mm
Only 1 Units Left
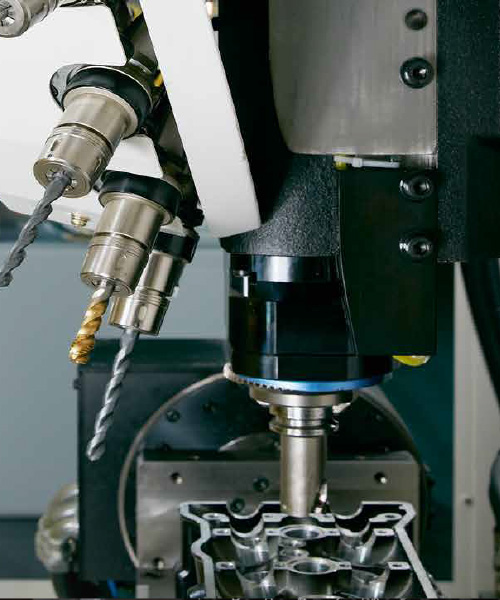
Precision drilling for insert parts
High-speed tapping automation components
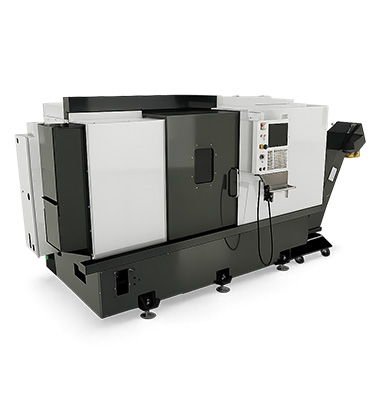
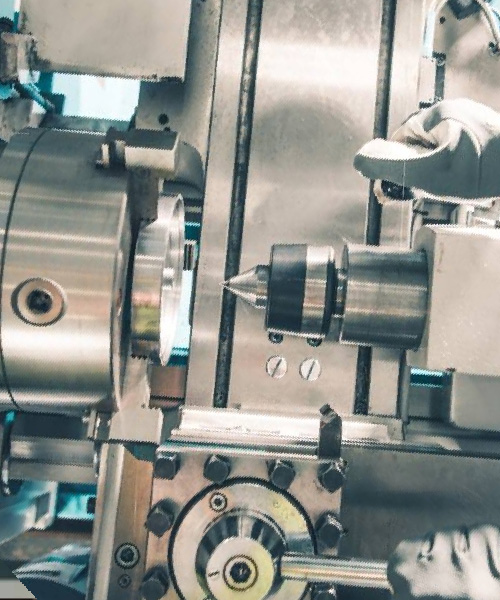
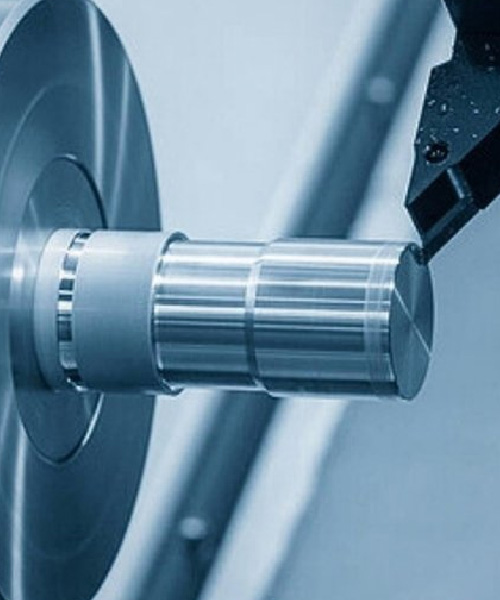
For cylindrical components that require deep bores, fine threading, or perfect symmetry, CNC turning offers fast and highly accurate machining. It ensures smooth surface finishes and stable repeatability, whether for small batches or high-volume production.
Supports shaft, pin, and cylindrical insert parts.
±0.005 mm
Only 1 Units Left
High-precision round components for semiconductor & automation applications.
±0.005 mm
Only 2 Units Left
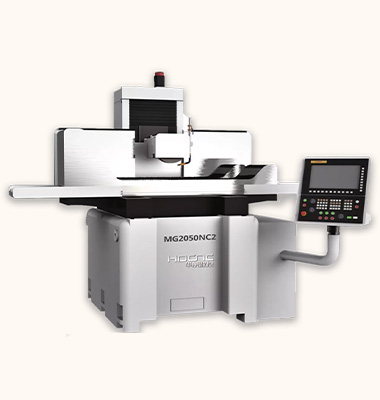
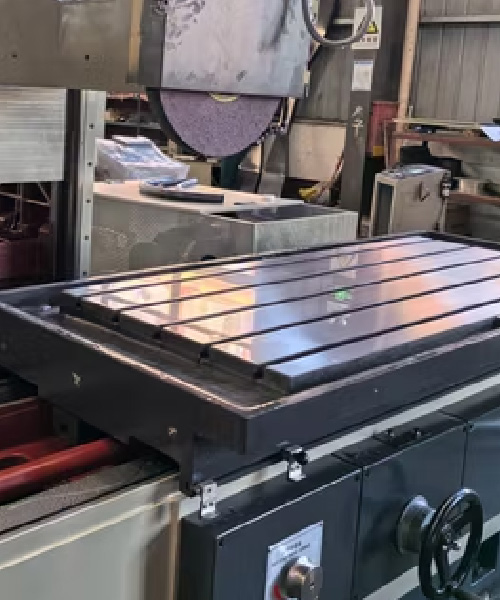
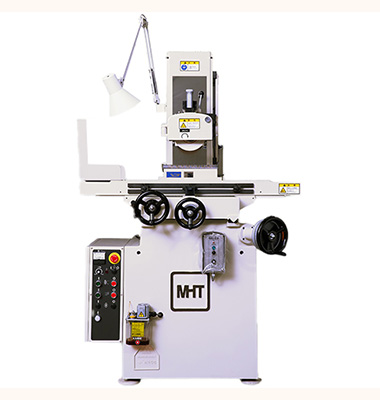
When flatness, parallelism, or thickness accuracy is critical, surface grinding ensures the final precision others cannot achieve. We refine hardened or finished components to achieve ultra-flat surfaces and tight dimensional control for demanding applications.
Flatness & surface finish critical for semiconductor inserts.
±0.002 mm
Only 4 Units Left
High-accuracy grinding, final finishing for high-reliability precision components.
±0.002 mm
Only 2 Units Left
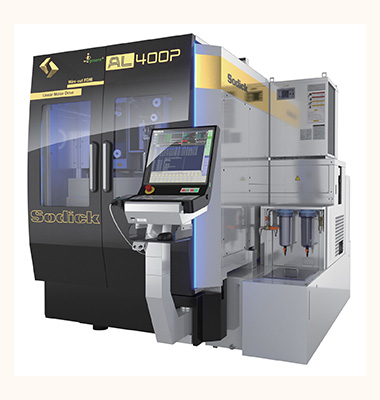
For intricate profiles, sharp internal corners, or hardened materials that cannot be conventionally machined, Wire Cut EDM offers a non-contact solution. It cuts with electrical discharge, producing highly accurate, complex shapes without mechanical stress on the part.
High-precision wire cutting, with ultra-tight tolerance parts for semiconductor tooling & mold inserts.
±0.002 mm
Only 4 Units Left
No detailed customer-value description provided in PDF
Only 1 Units Left
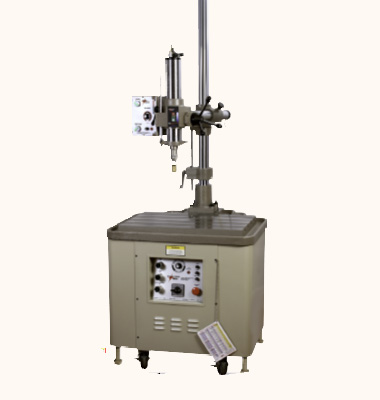
To support precision manufacturing beyond conventional machining, our other capabilities include Inspection & QC, Measurement & Verification, and EDM Processing. These processes ensure dimensional accuracy, quality consistency, and reliable production of intricate or high-precision components.
In-process & final inspection for dimensional compliance
Only 1 Units Left
Supports ISO 9001 monitoring & measurement requirements
Only 3 Units Left
Full dimensional verification, traceability & audit evidence.
Only 1 Units Left
If you are interested in our services, please fill out the form below, we will get in touch as soon as possible.
Our Simple, Fast Process to Precision Manufacturing for you.